
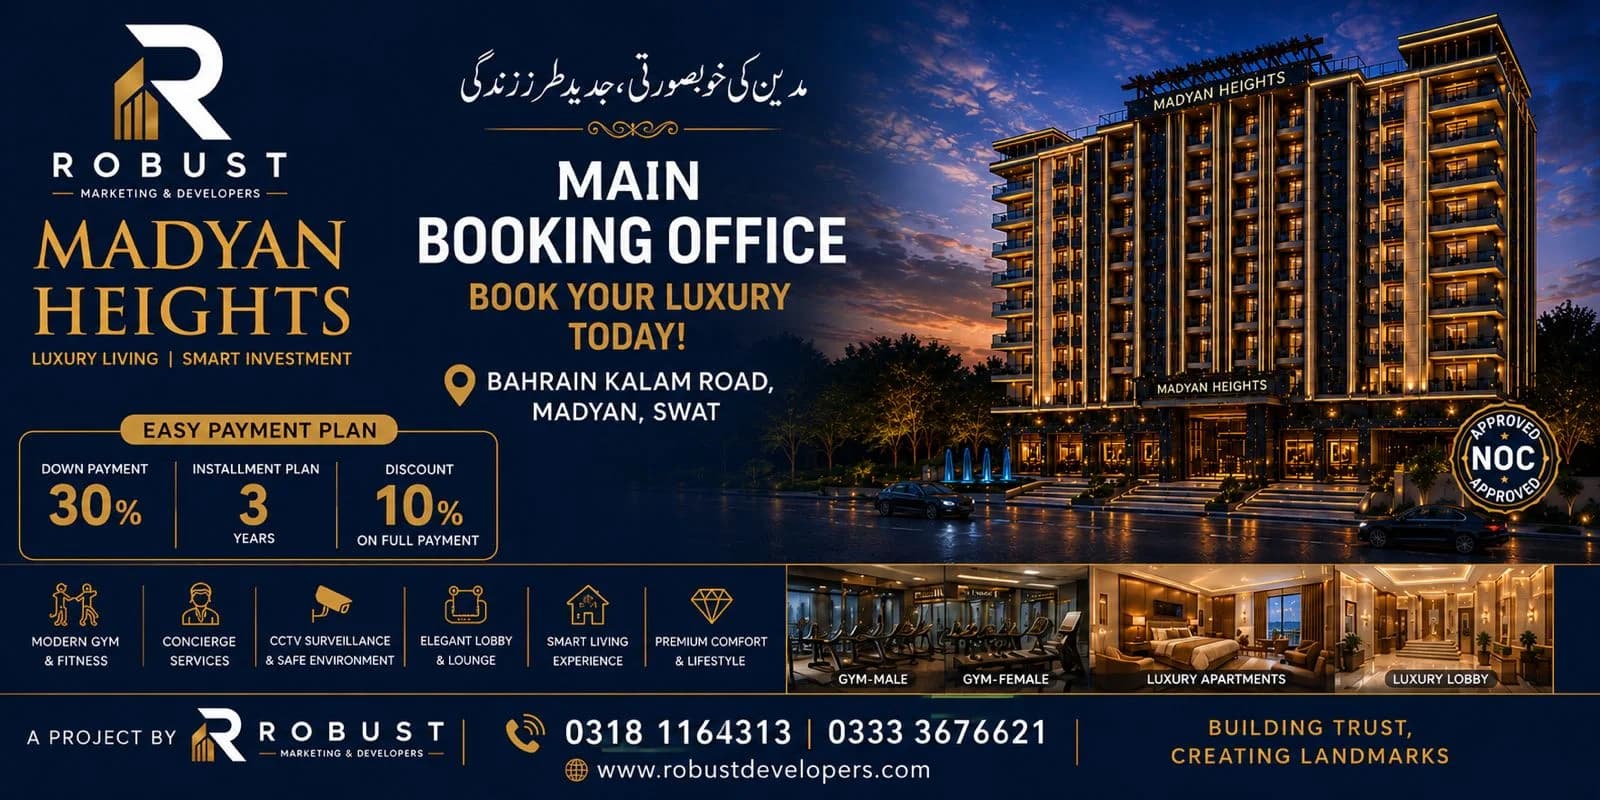
Launch brochure
Official launch sheet — 30% down, 3-year installments, 10% full-payment discount, and NOC-approved status on Bahrain Kalam Road.

Flagship
Luxury living | Smart investment — on Bahrain Kalam Road, Madyan.
Main Bahrain, Kalam Road near THQ Hospital Madyan
10
Floors
172
Apartments
153,280 sq ft
Total Area
2 floors of retail
Commercial
Location
Valley-facing apartments, ground-floor shops for daily needs, and quick access to THQ Hospital Madyan. Built for full-time residents and owners who want a visible rental address.
10-storey development · 172 apartments · ~153,280 sq ft planned area · 2 floors of ground retail included in the master plan.
Official marketing
Payment plan, amenities, and NOC approval straight from the sales pack — the same sheets our desk uses on calls and site visits.
Official launch sheet — 30% down, 3-year installments, 10% full-payment discount, and NOC-approved status on Bahrain Kalam Road.
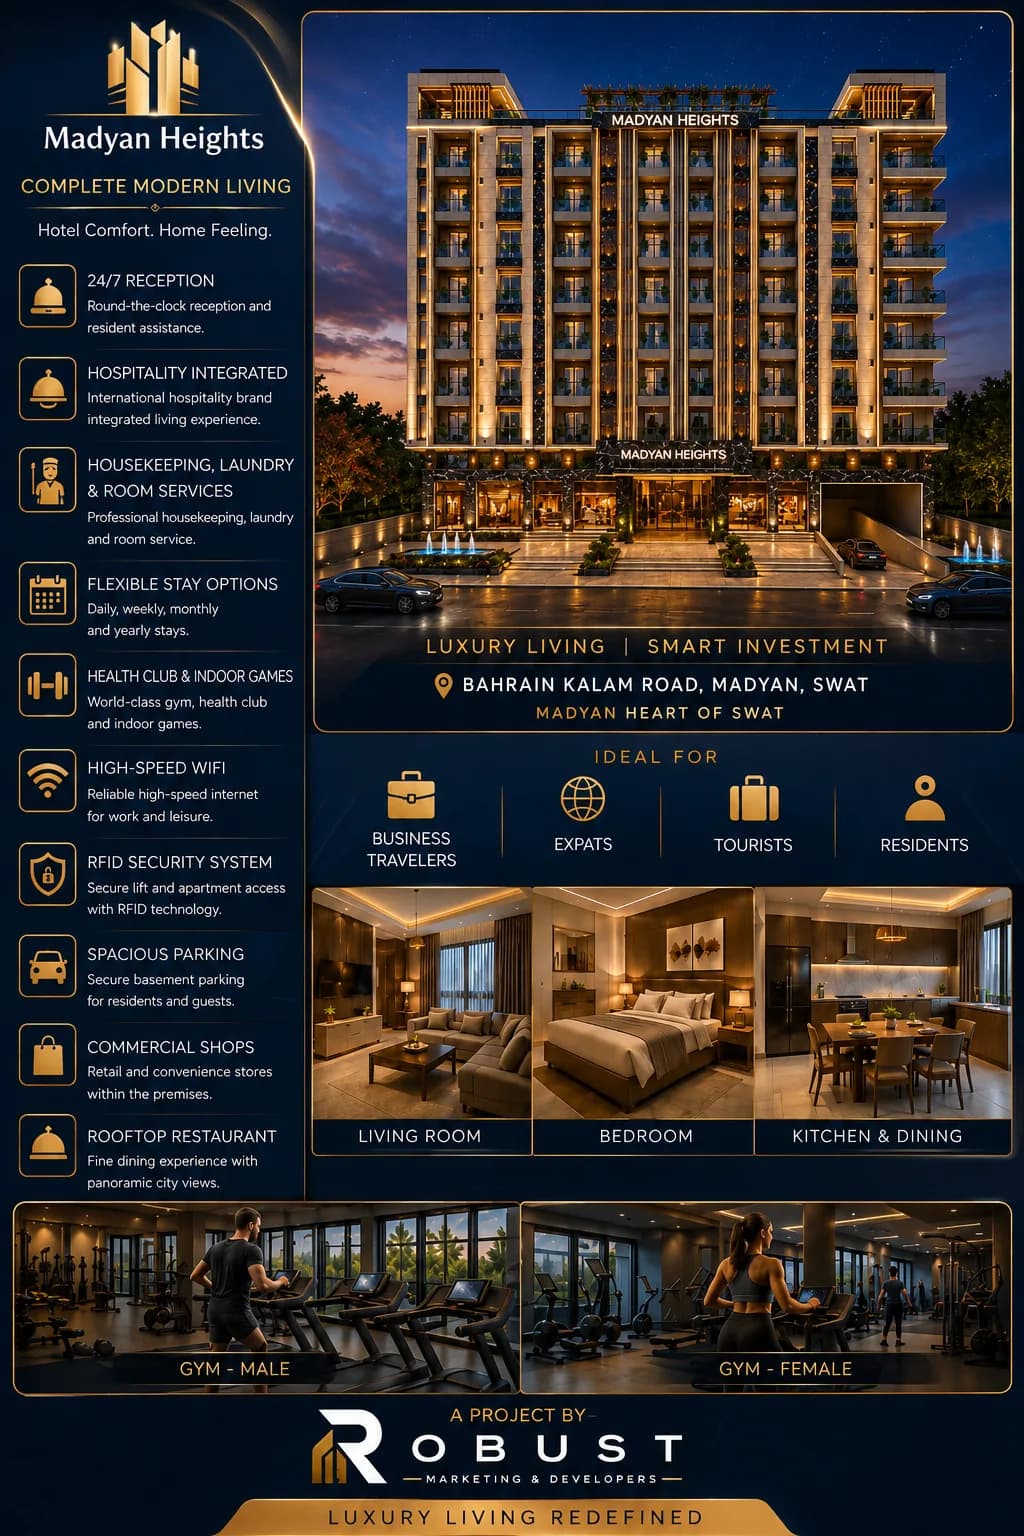
Hotel-comfort amenities: 24/7 reception, housekeeping, gym, RFID security, basement parking, ground retail, and rooftop dining.
From the PDF
Sheets below come straight from the Madyan Heights marketing PDF — elevations, layouts, and wide plans exported for quick review. Full resolution files ship with the downloadable PDF.
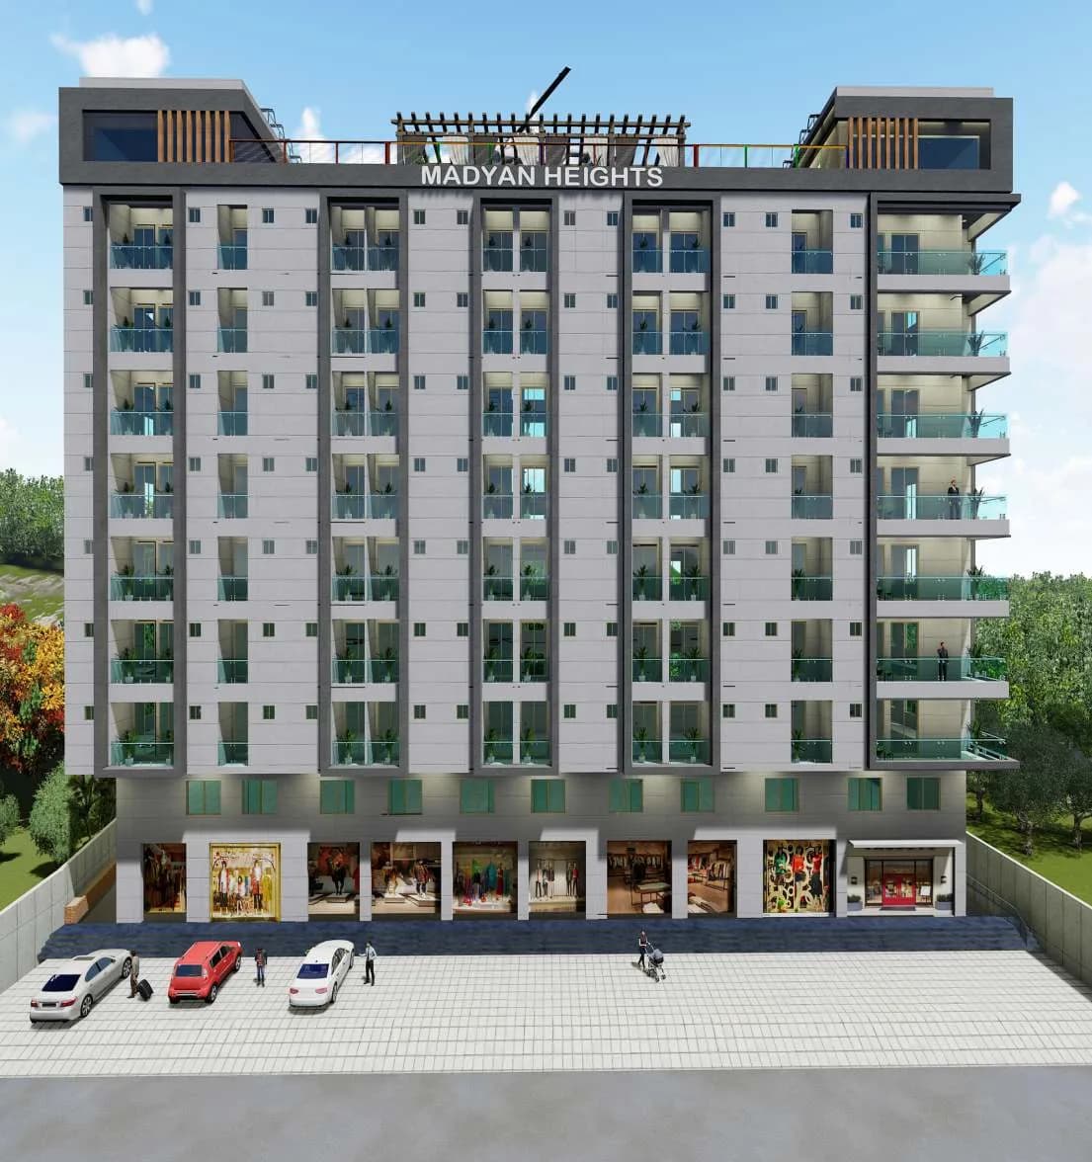
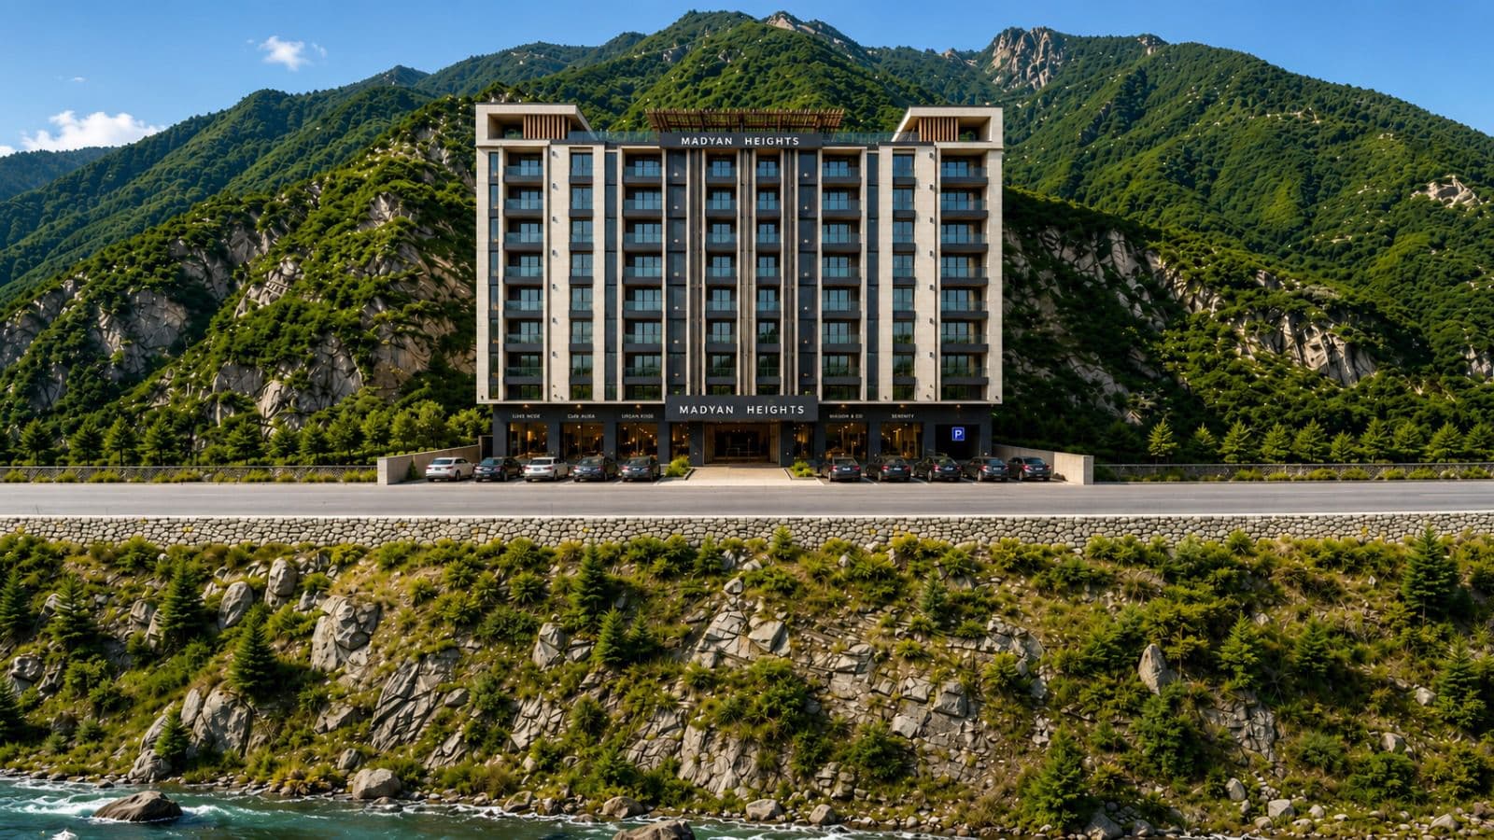
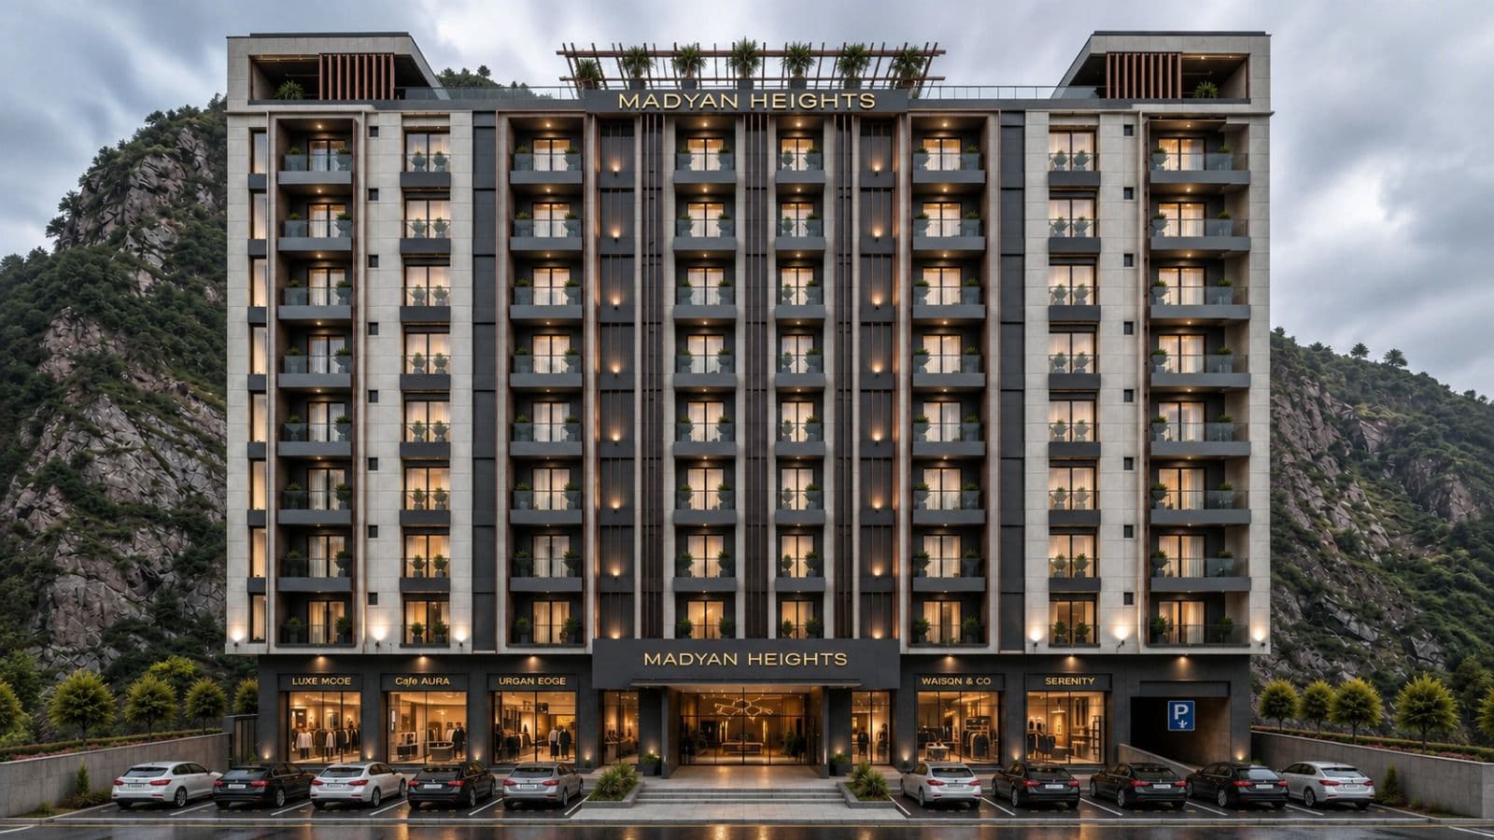
What passers-by see on Bahrain Kalam Road — retail base and tower massing from the official profile.
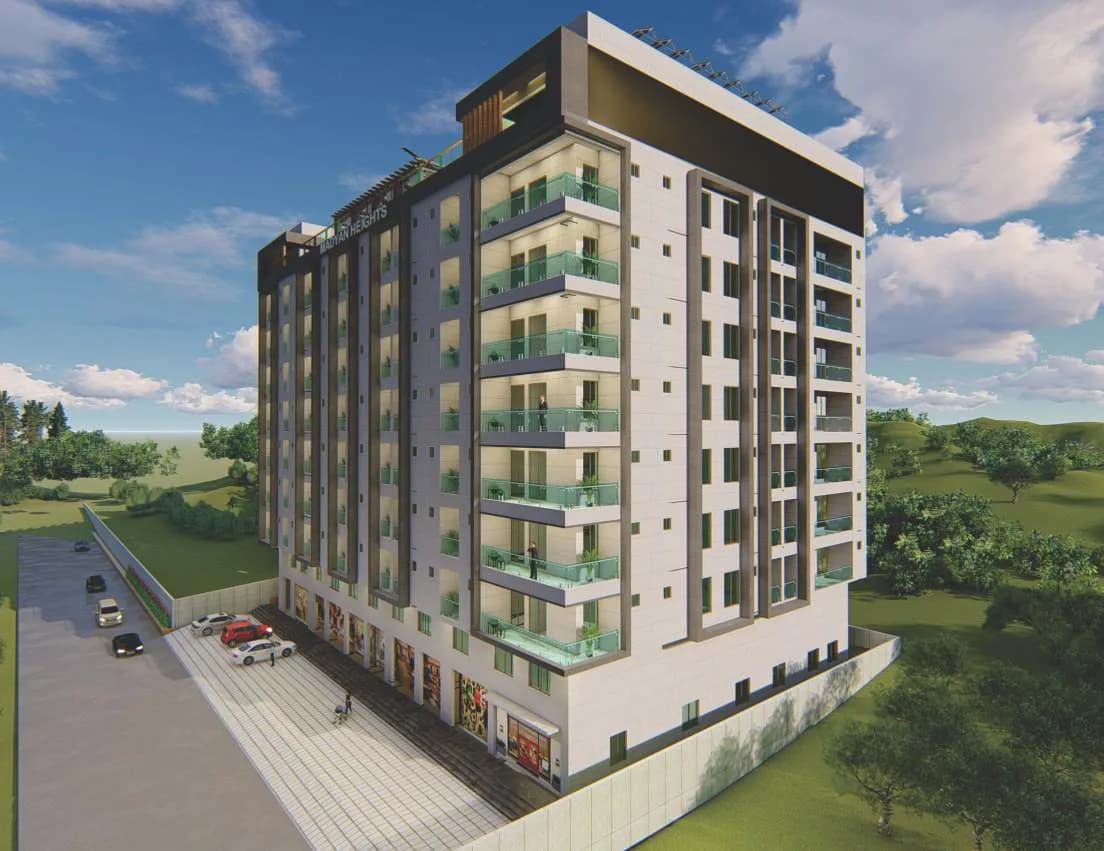
How apartments, circulation, and services stack — pulled from the developer sheet set.
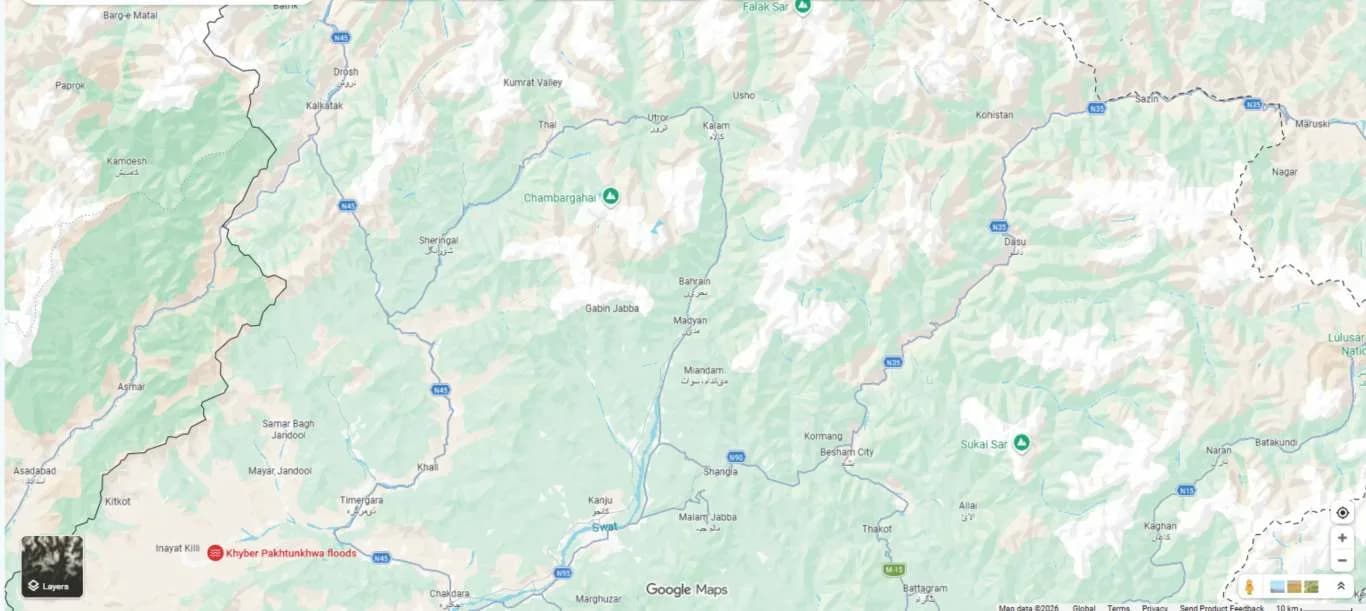
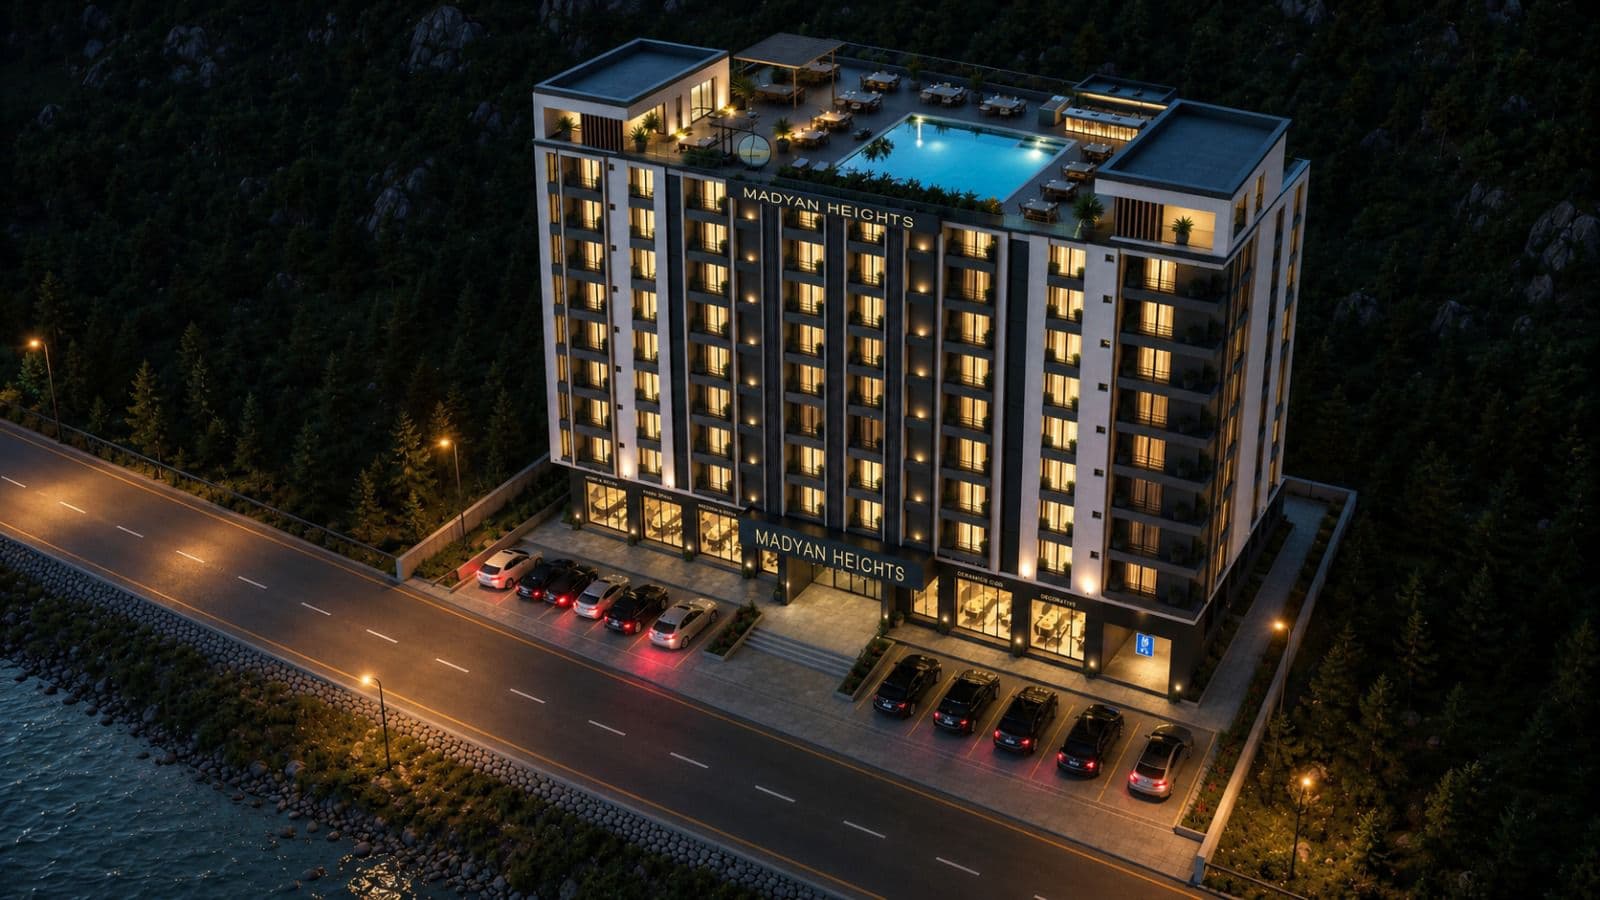
Horizontal layout and parking context for the same parcel.
Interiors
Official interior renders — living areas, bedrooms, and the shared spaces every resident passes through daily.
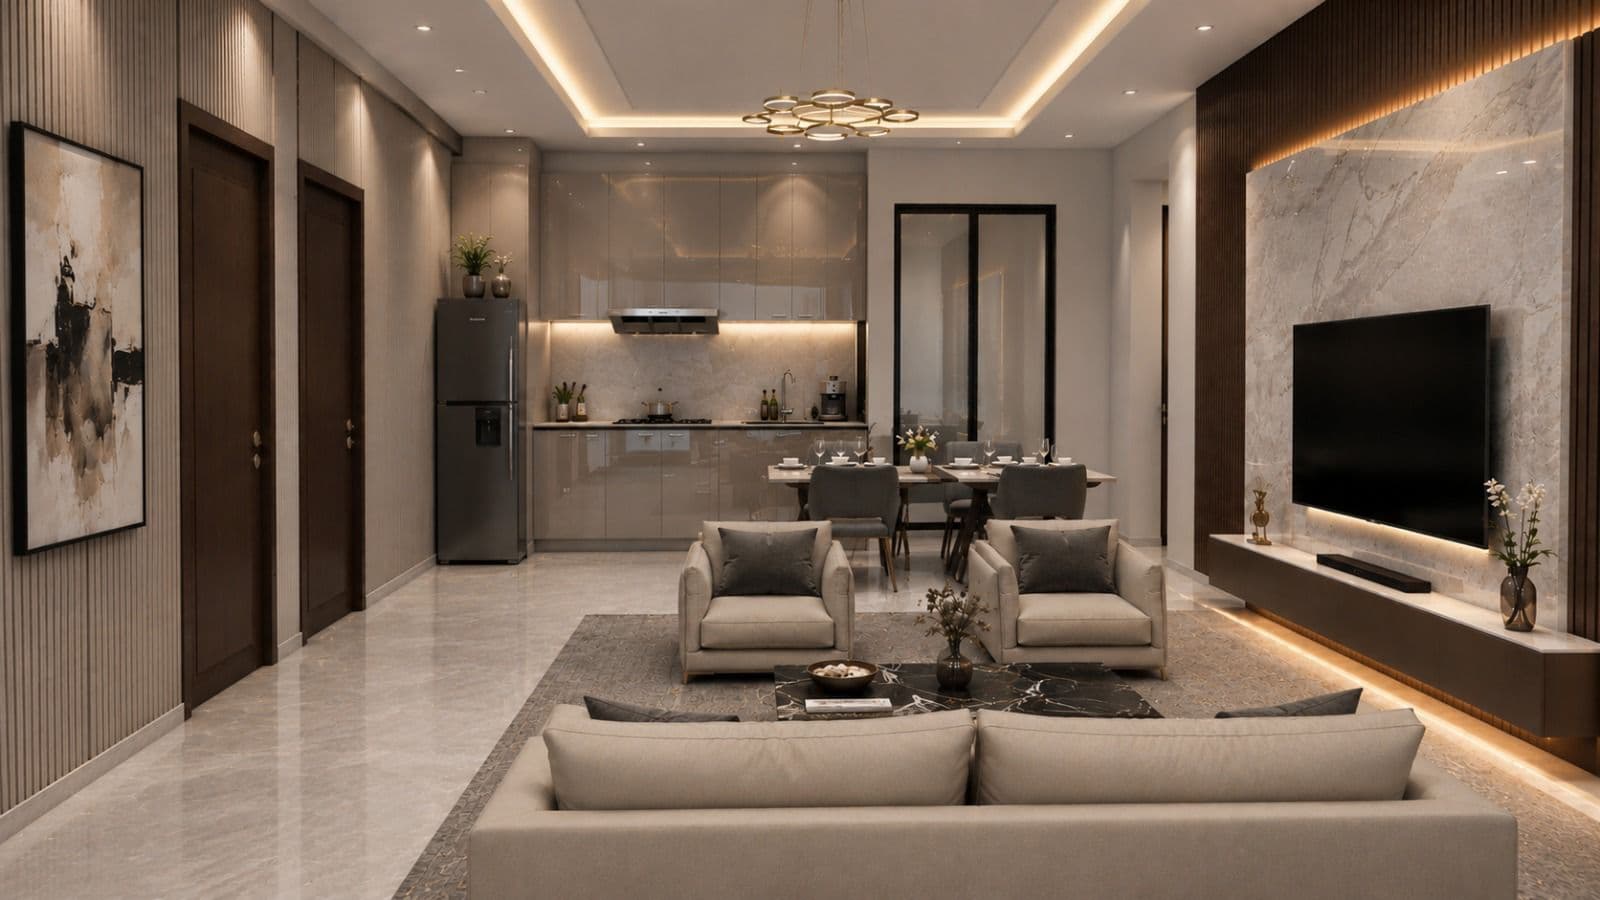
Marble flooring, gloss cabinetry, and a media wall finished in book-matched stone.
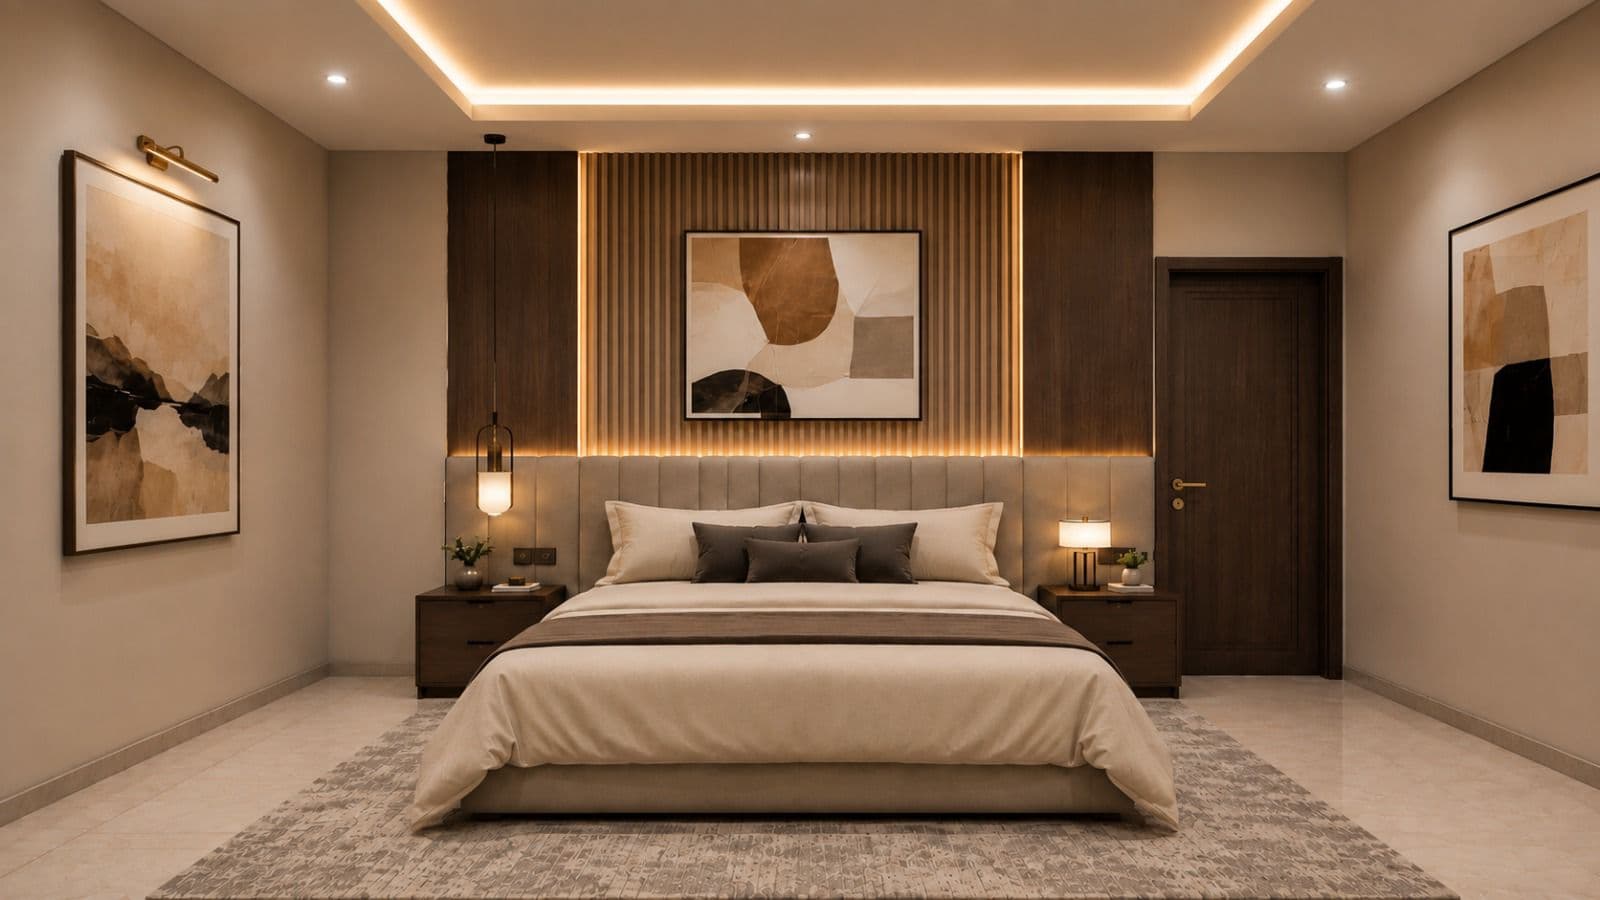
Upholstered headboard walls with warm cove lighting and a dedicated reading nook.
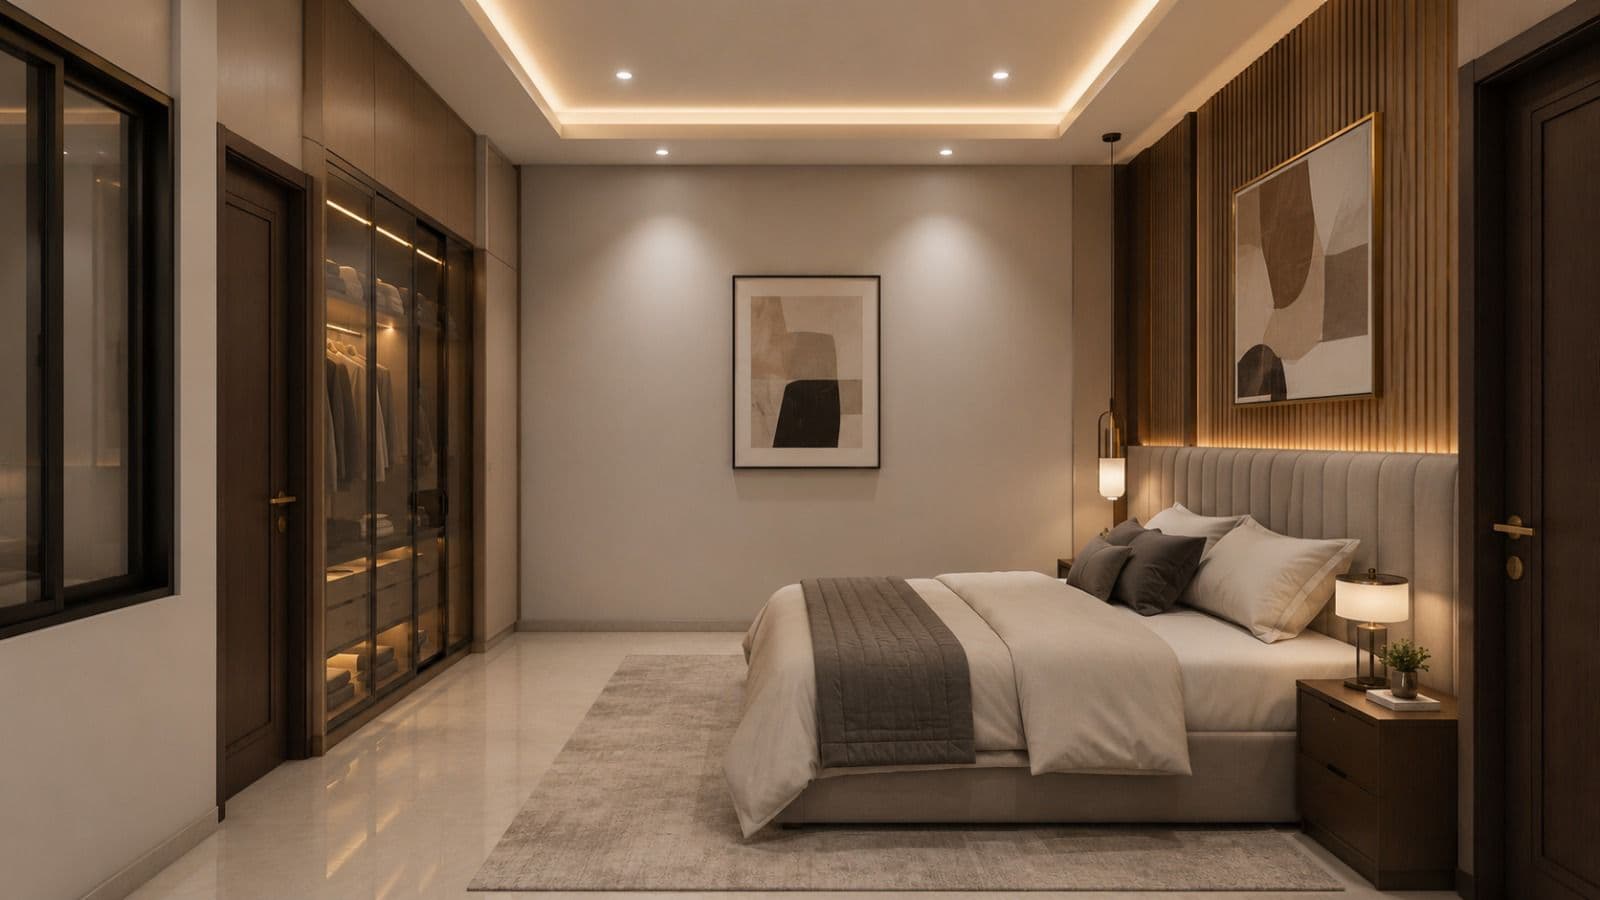
Glass-front wardrobes and layered lighting in the second bedroom suite.
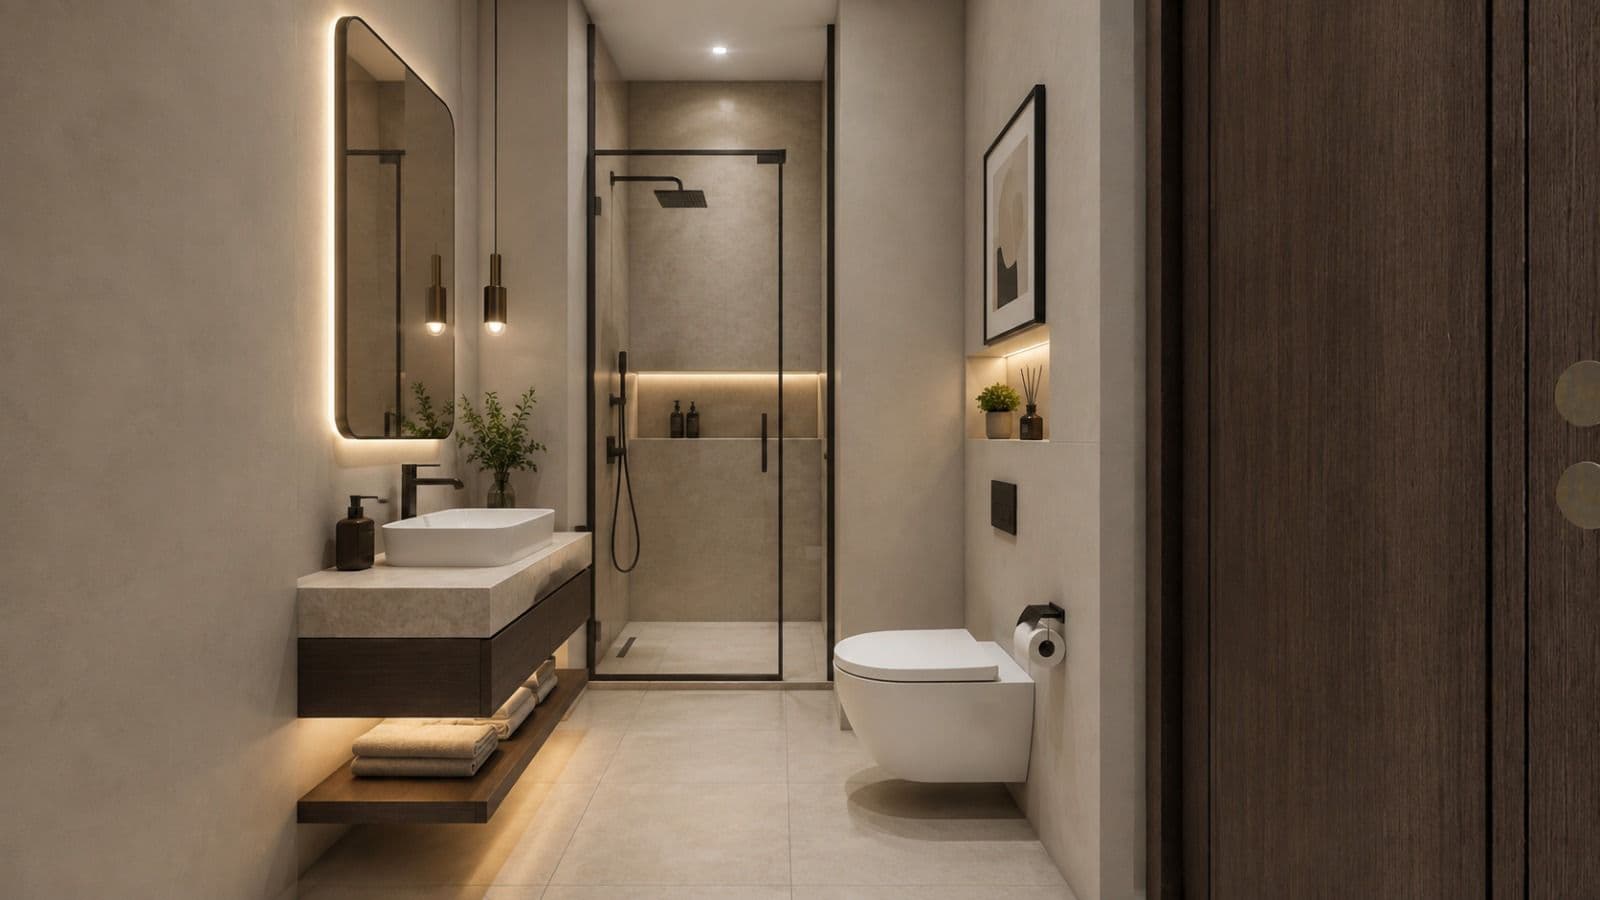
Framed rain shower, floating vanity, and warm-toned stone finishes.
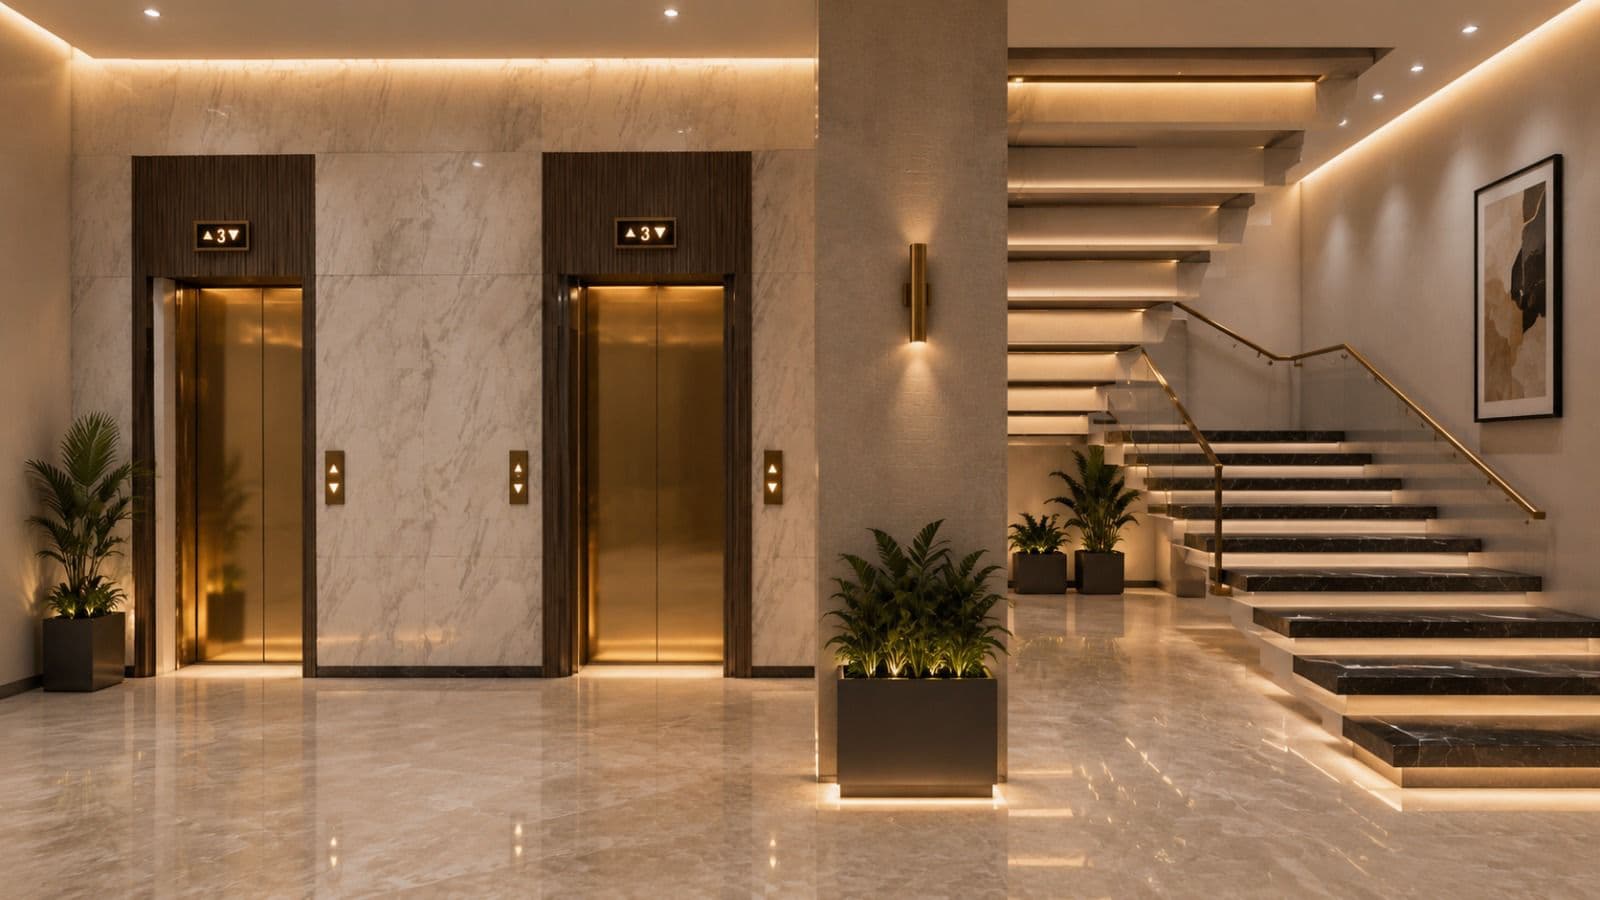
Marble-clad lobby with brass-trim elevators and a lit feature staircase.
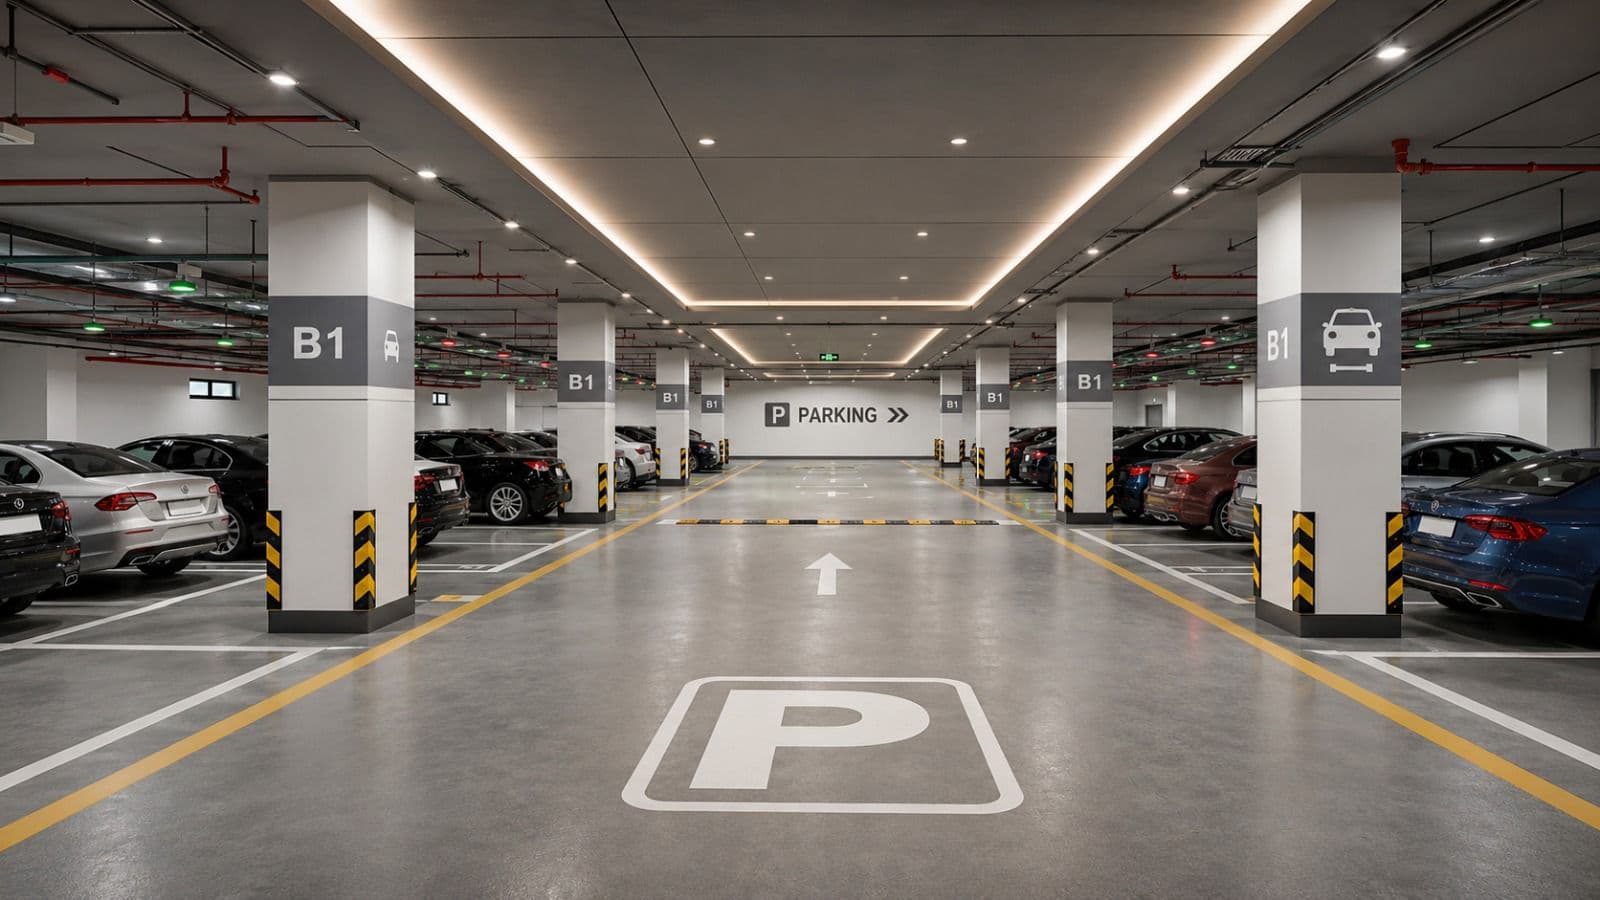
Secure, well-lit resident and visitor parking with clear bay signage.
Retail
Two floors of ground-level retail built for national and international brands — everyday shopping without leaving the building.
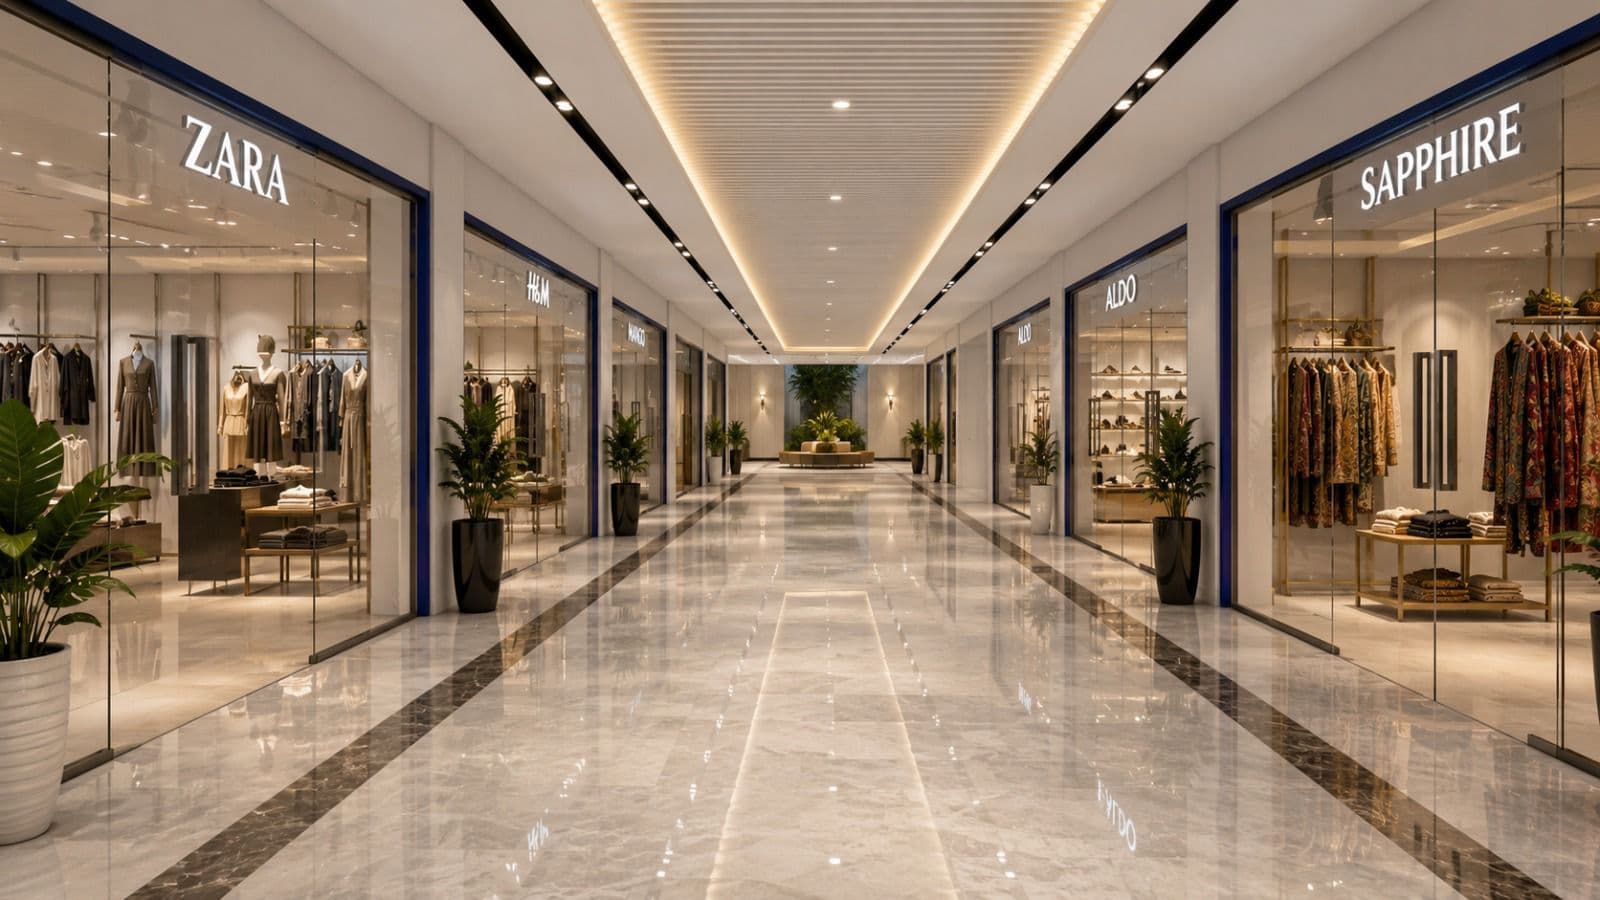
Marble-floored retail concourse designed for national and international fashion brands.
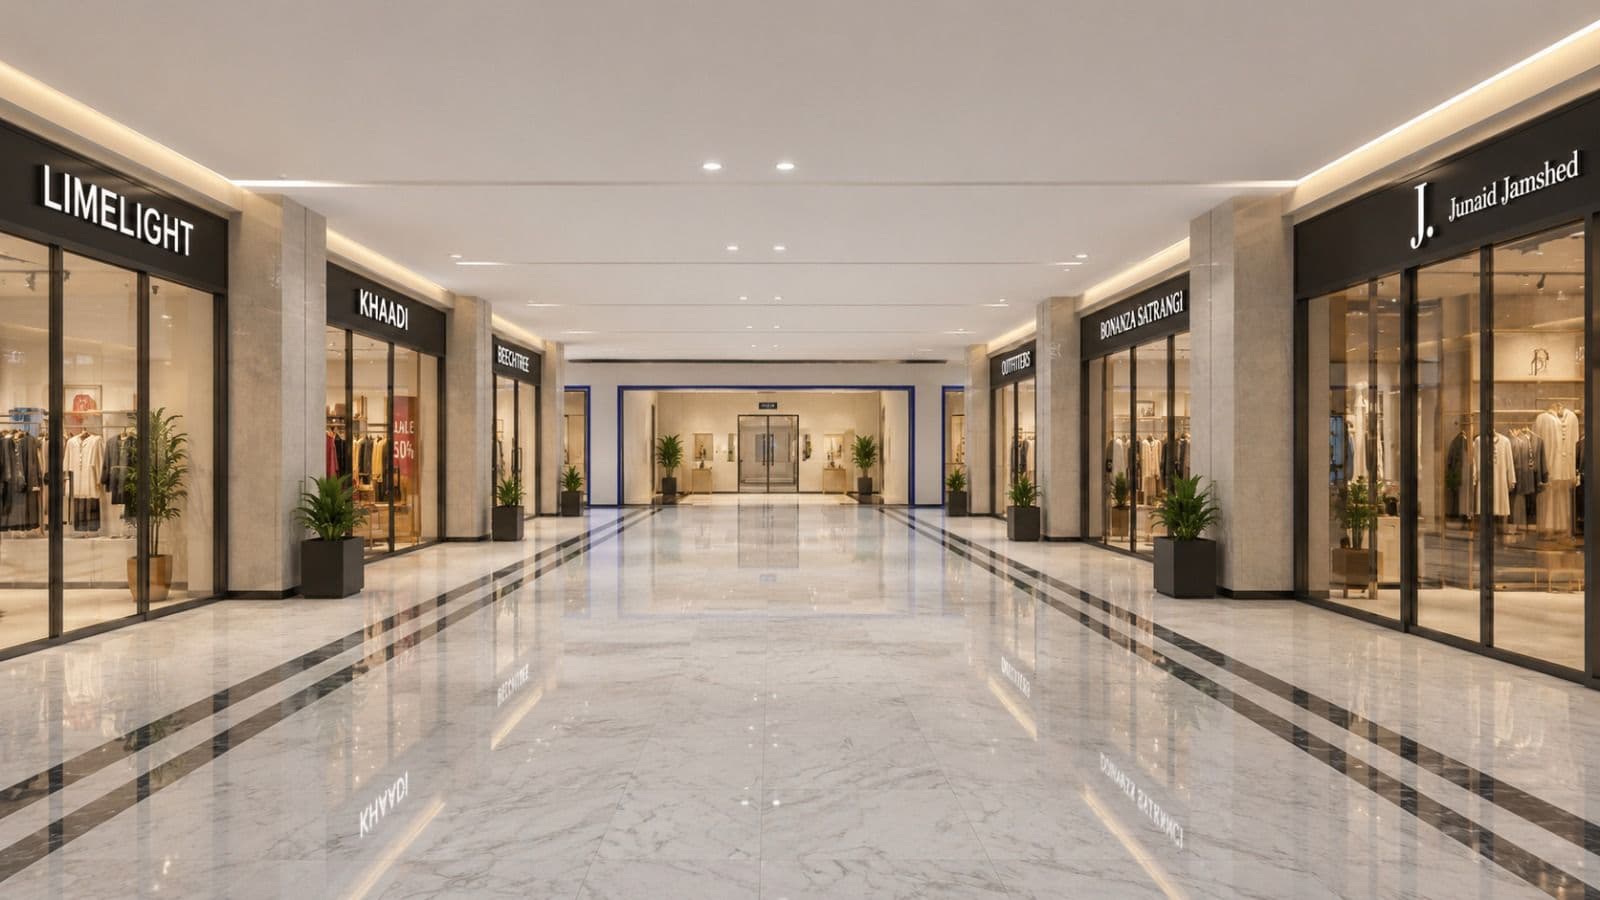
A second concourse of ground-floor shops built for daily footfall from residents and visitors.
Floor plans
Isometric floor plans for every unit type, straight from the official profile — see the room layout before you request the full CAD-backed drawings.
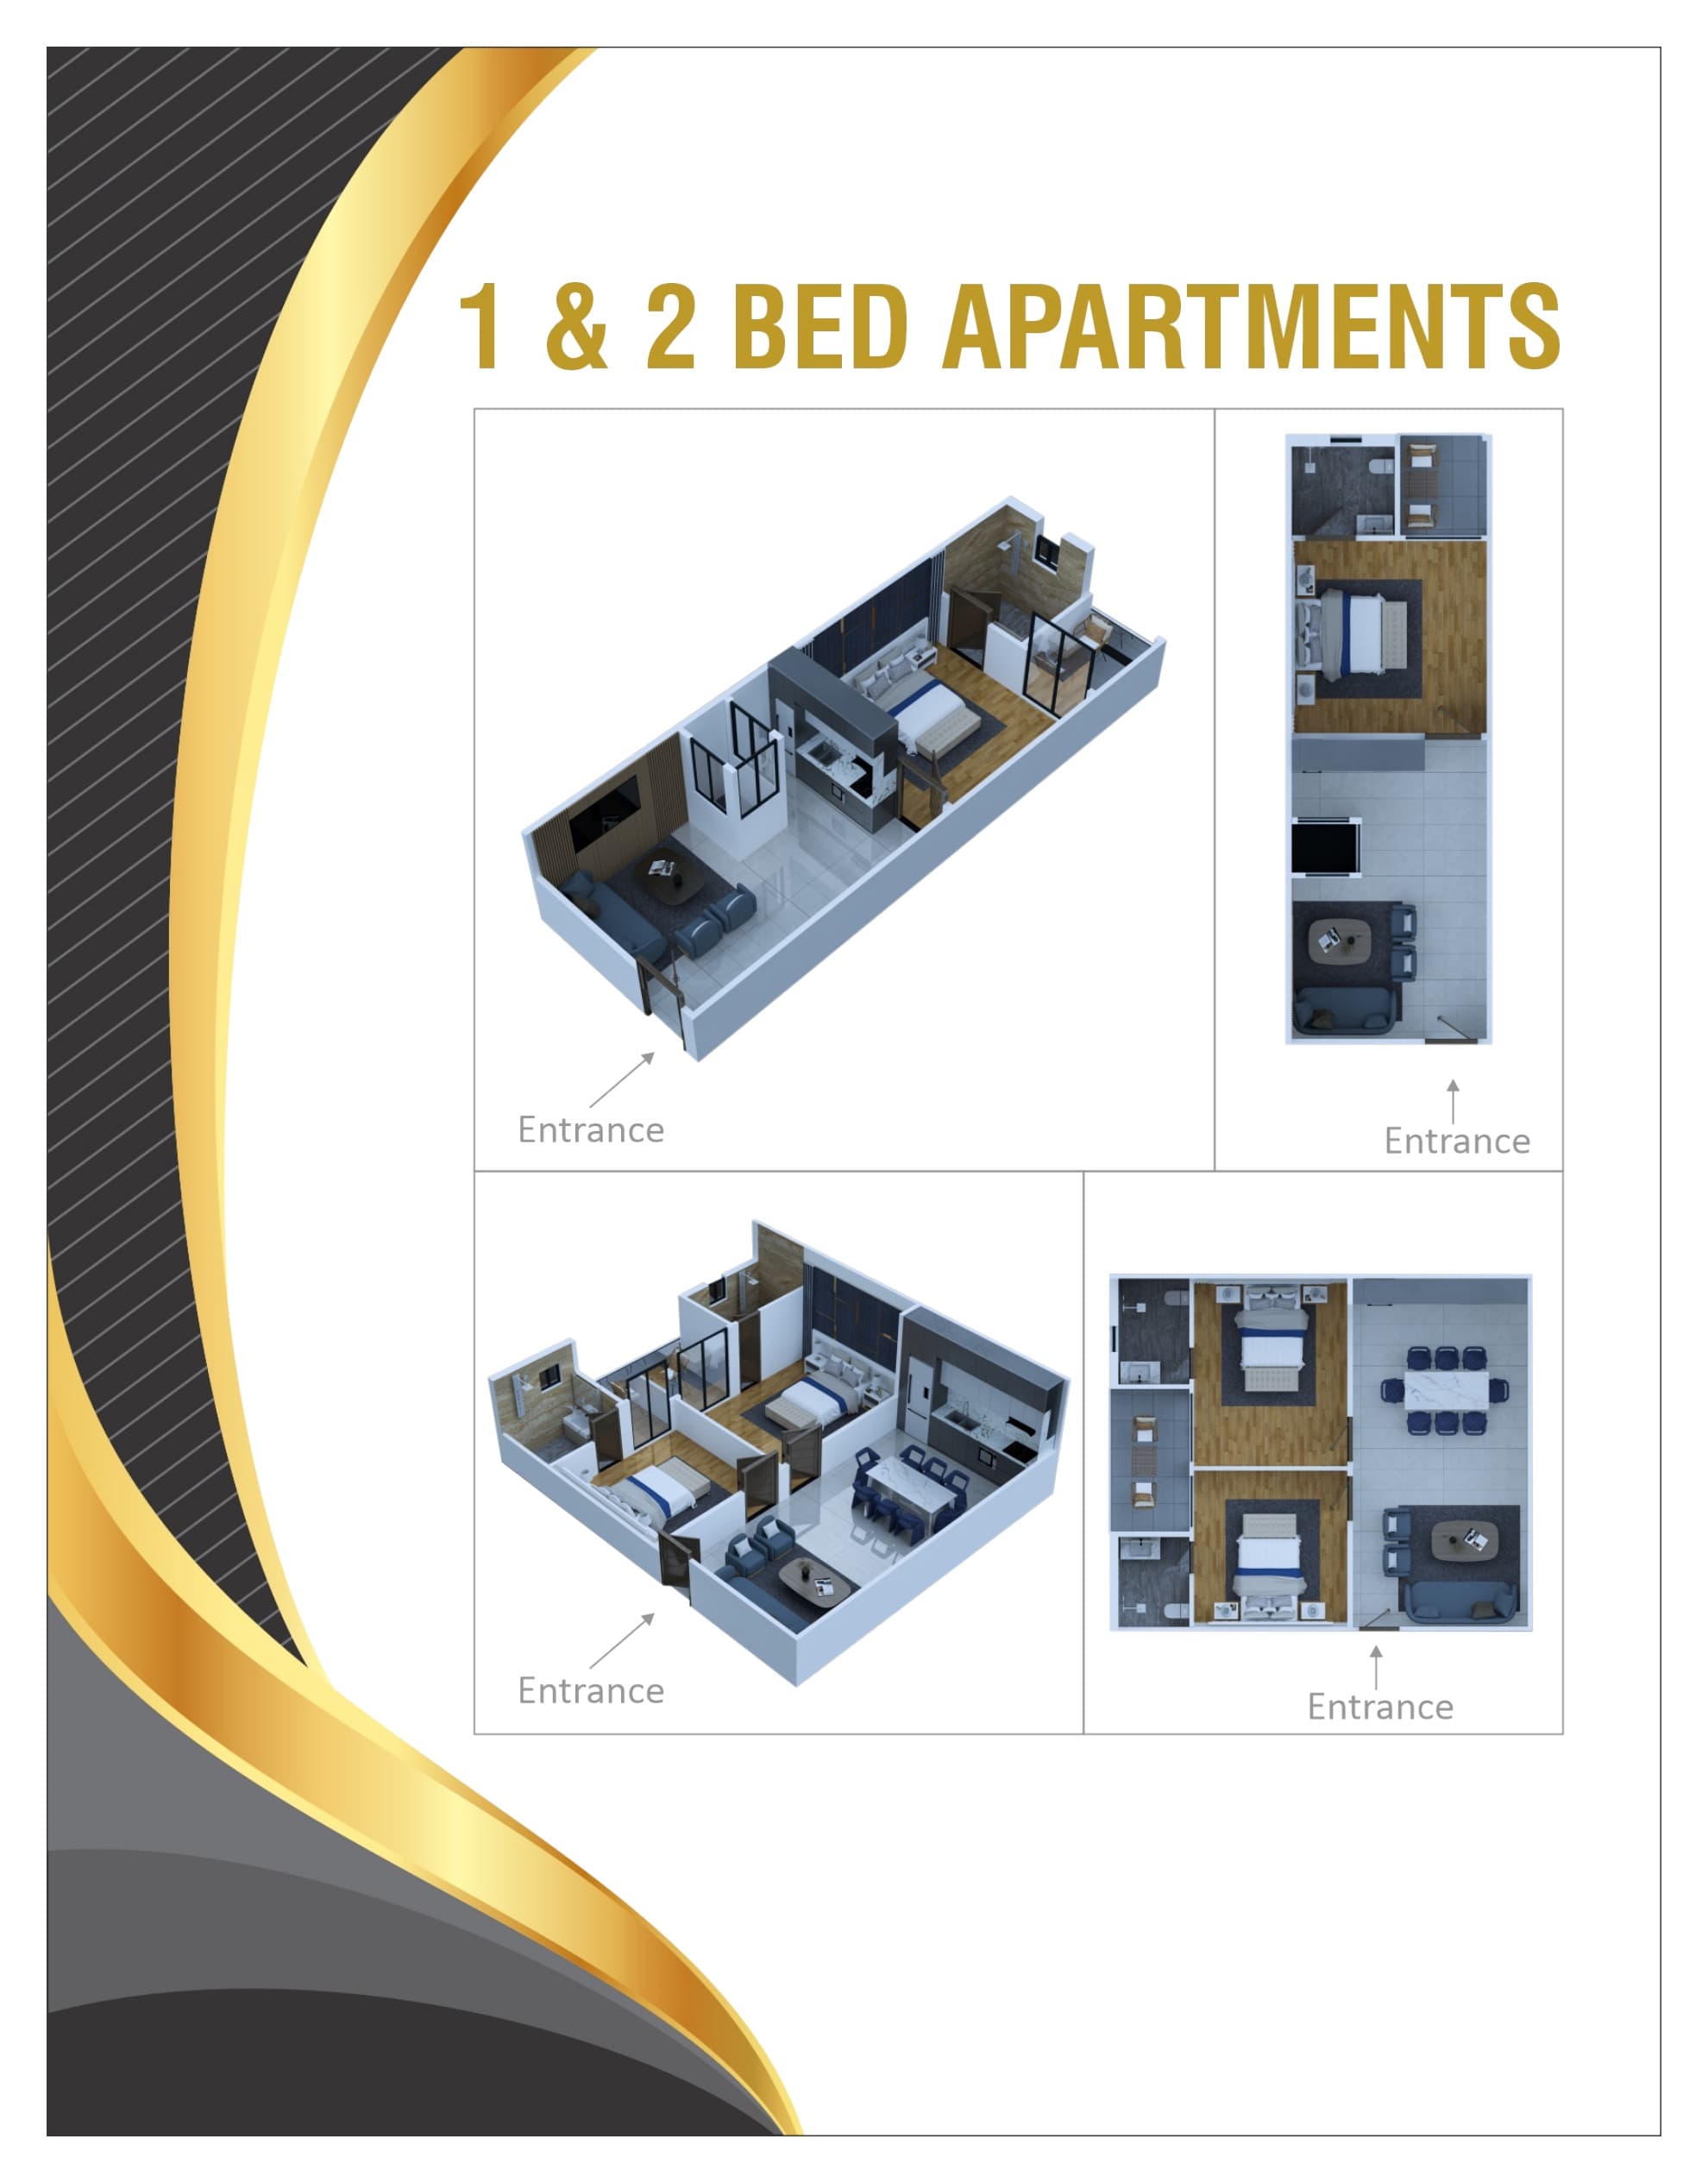
Isometric and top-down layouts for the 1-bed and 2-bed unit types.
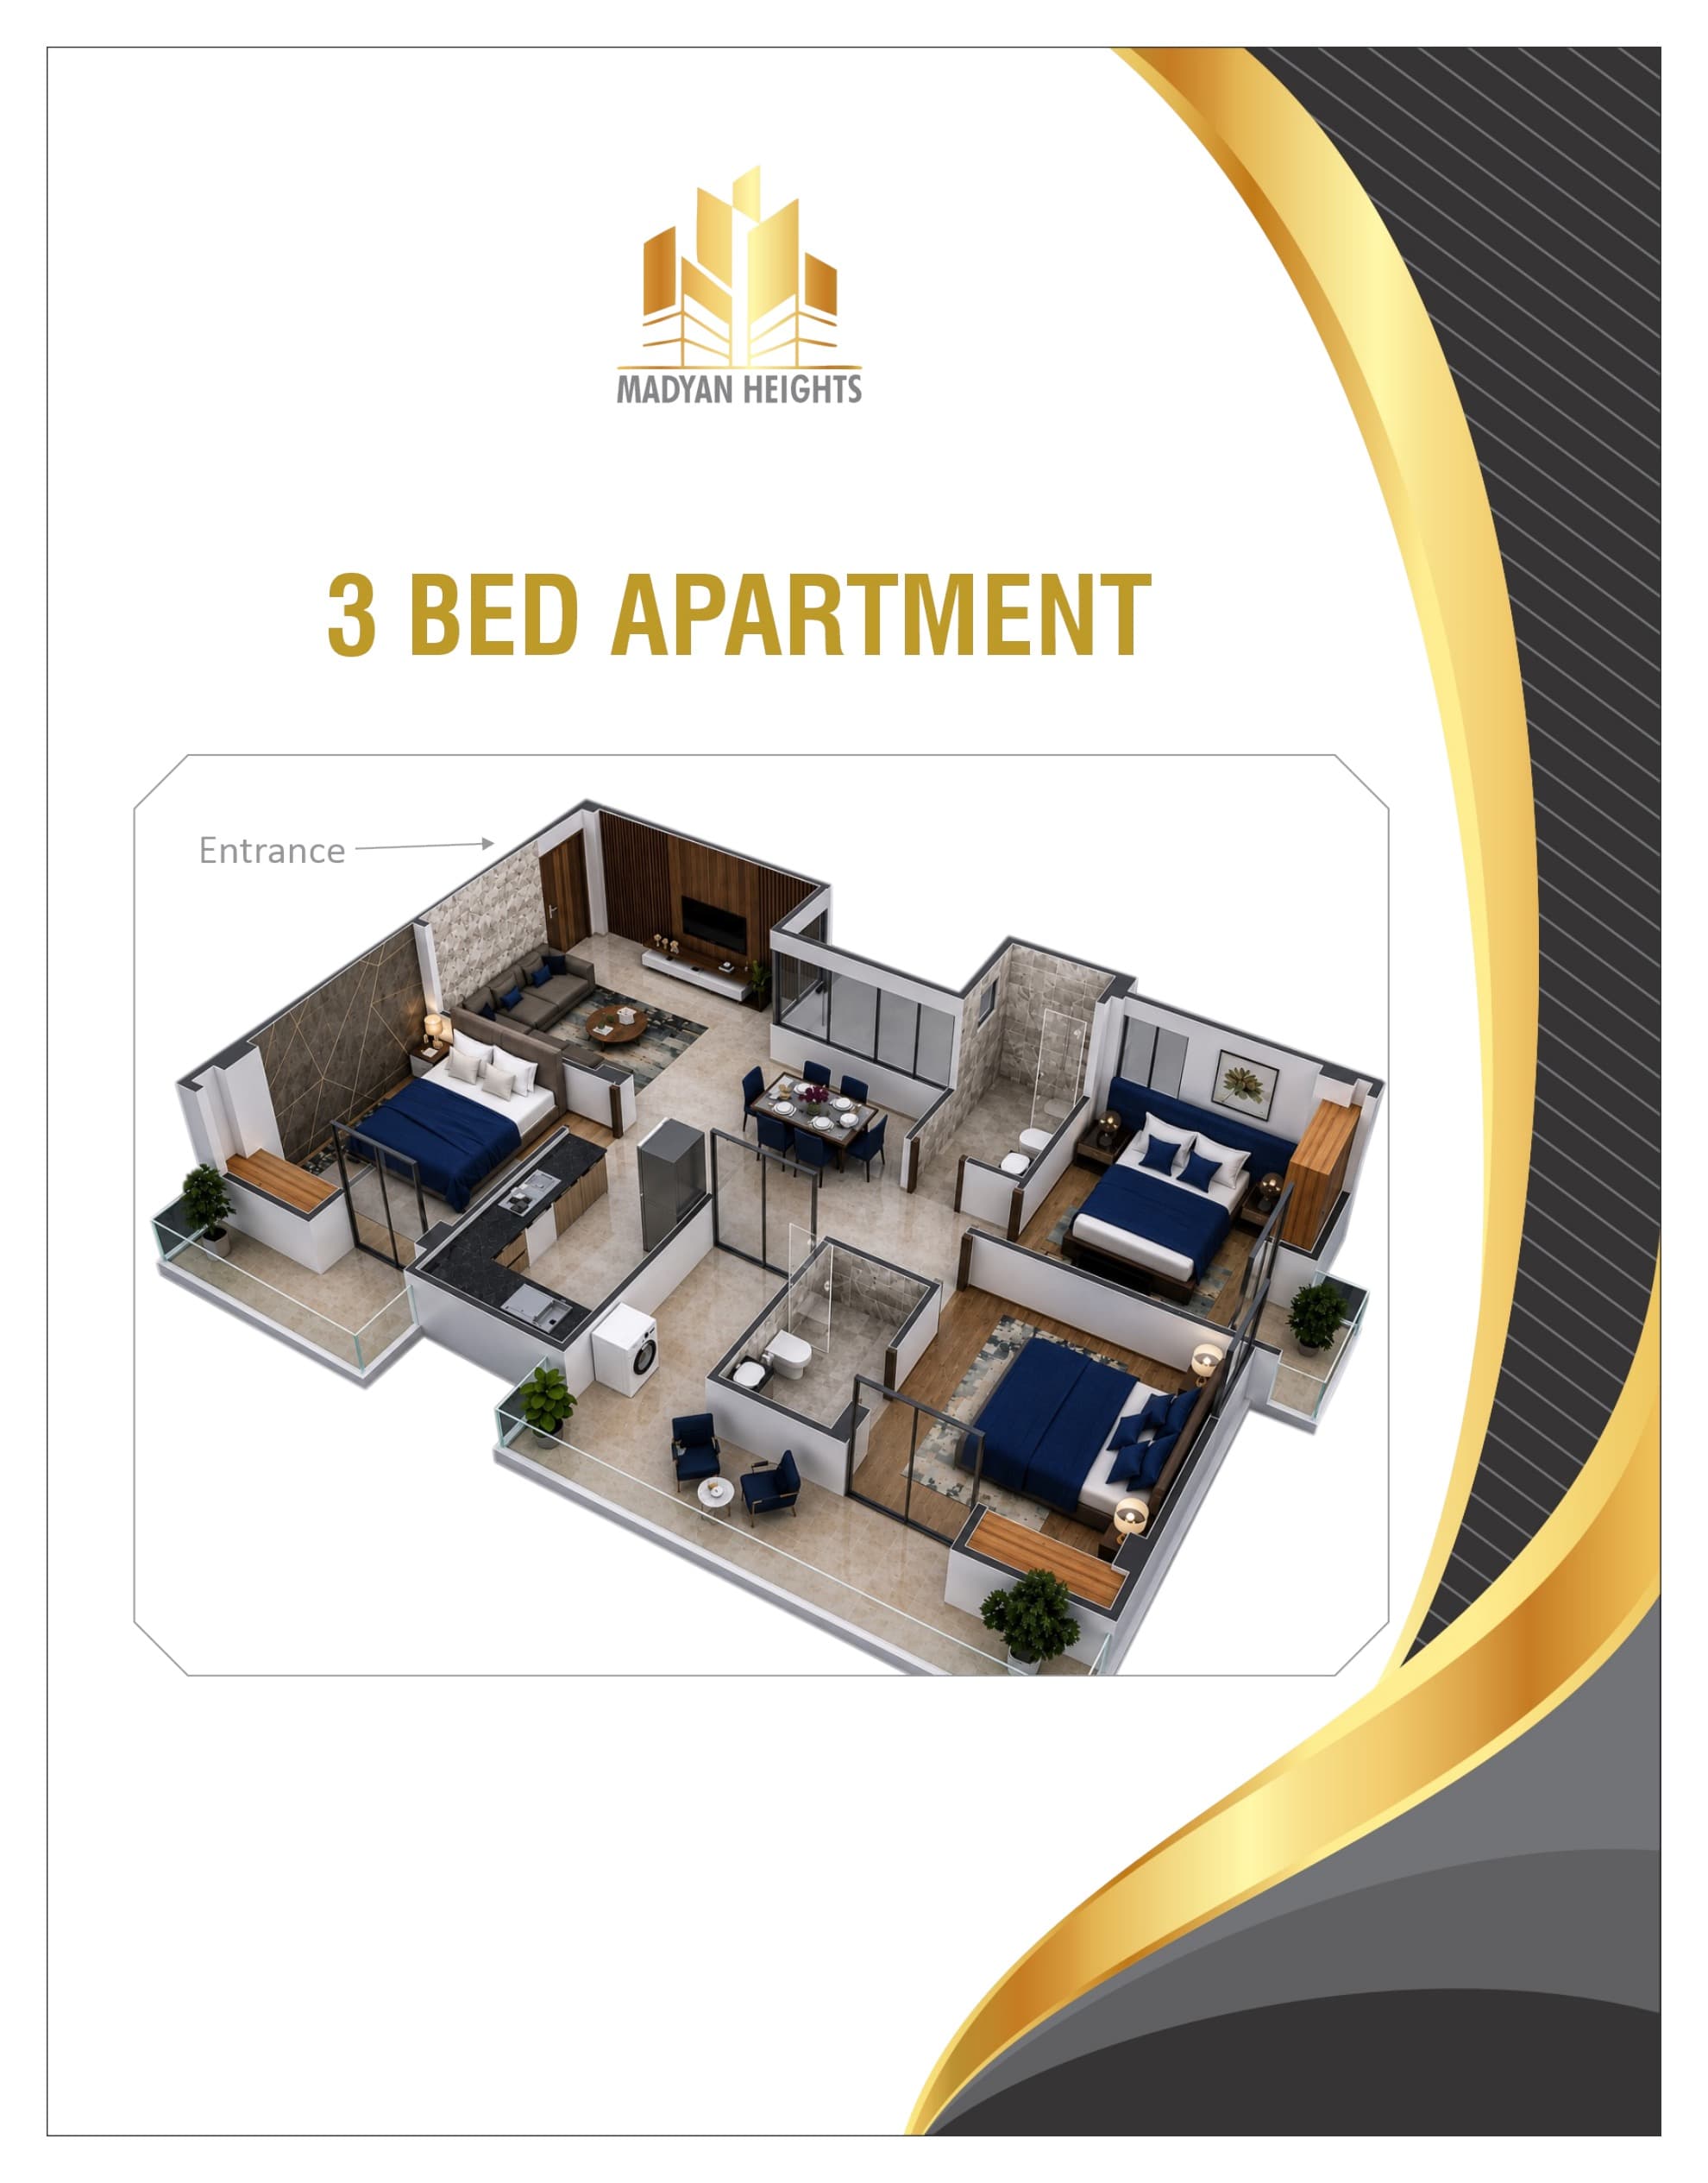
Isometric layout for the largest unit type, with three bedrooms and a shared living/dining core.
Amenities
Hotel comfort, home feeling — the amenities listed on the official Madyan Heights profile, from 24/7 reception and housekeeping to the rooftop infinity pool and biometric access.
Separate male and female gyms with modern equipment, plus indoor games for residents who want more than a basic fitness room.
Round-the-clock front desk for resident assistance, guest check-in, and day-to-day building coordination.
Secure lift and apartment access with RFID and biometric technology — controlled entry without fumbling for keys at every door.
An international hospitality brand integrated into daily living — hotel-comfort service with a home feeling.
Fine dining with panoramic valley views — a destination for residents and guests without leaving the building.
Professional housekeeping, laundry, and in-unit room service for owners who want a managed living experience.
Secure basement parking sized for residents and guests — covered access straight from the tower cores.
Ground-floor retail and convenience stores within the premises — daily errands without leaving the block.
Reliable high-speed internet across common areas and units — built for remote work, streaming, and guest stays.
Daily, weekly, monthly, and yearly stays — suited to business travelers, expats, tourists, and long-term residents.
A resort-style infinity pool on the rooftop terrace, set against panoramic views of the Swat valley.
Two high-speed elevators keep movement through the tower smooth, reliable, and efficient at every floor.
Down Payment
30%
Period
Secures your unit on booking
Down Payment
Remaining balance
Period
Spread over 36 months
Down Payment
10% off
Period
When you pay in full
Limited-time launch incentive
Floor plans
Request the CAD-backed plan set and launch allocation list. We send what you need for financing or family review — then follow up by phone to answer questions.